 EN
EN

- Overview
- Measuring items and parameters
- Recommended Products
Overview
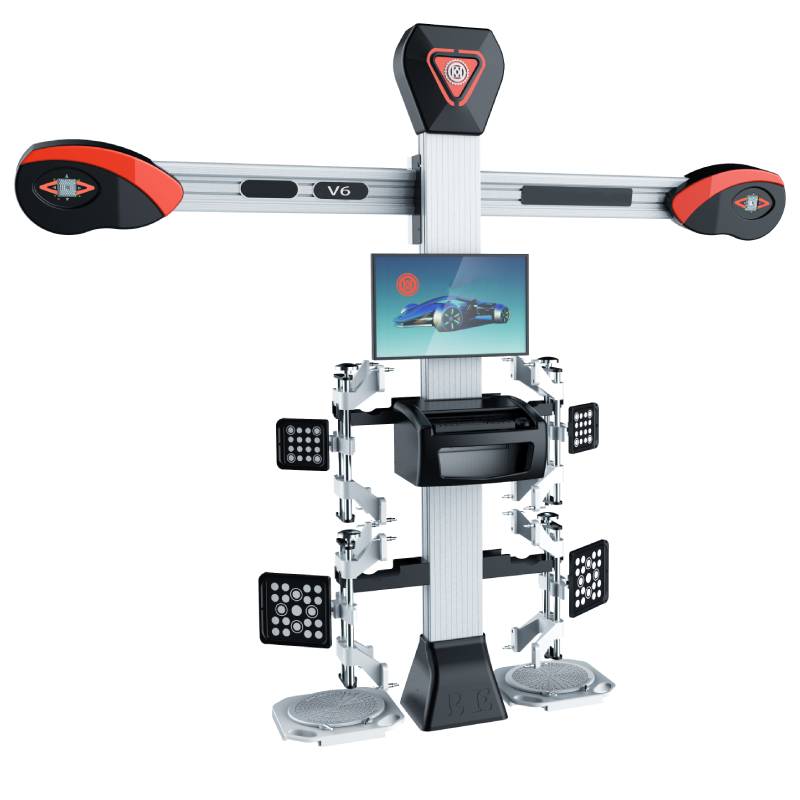
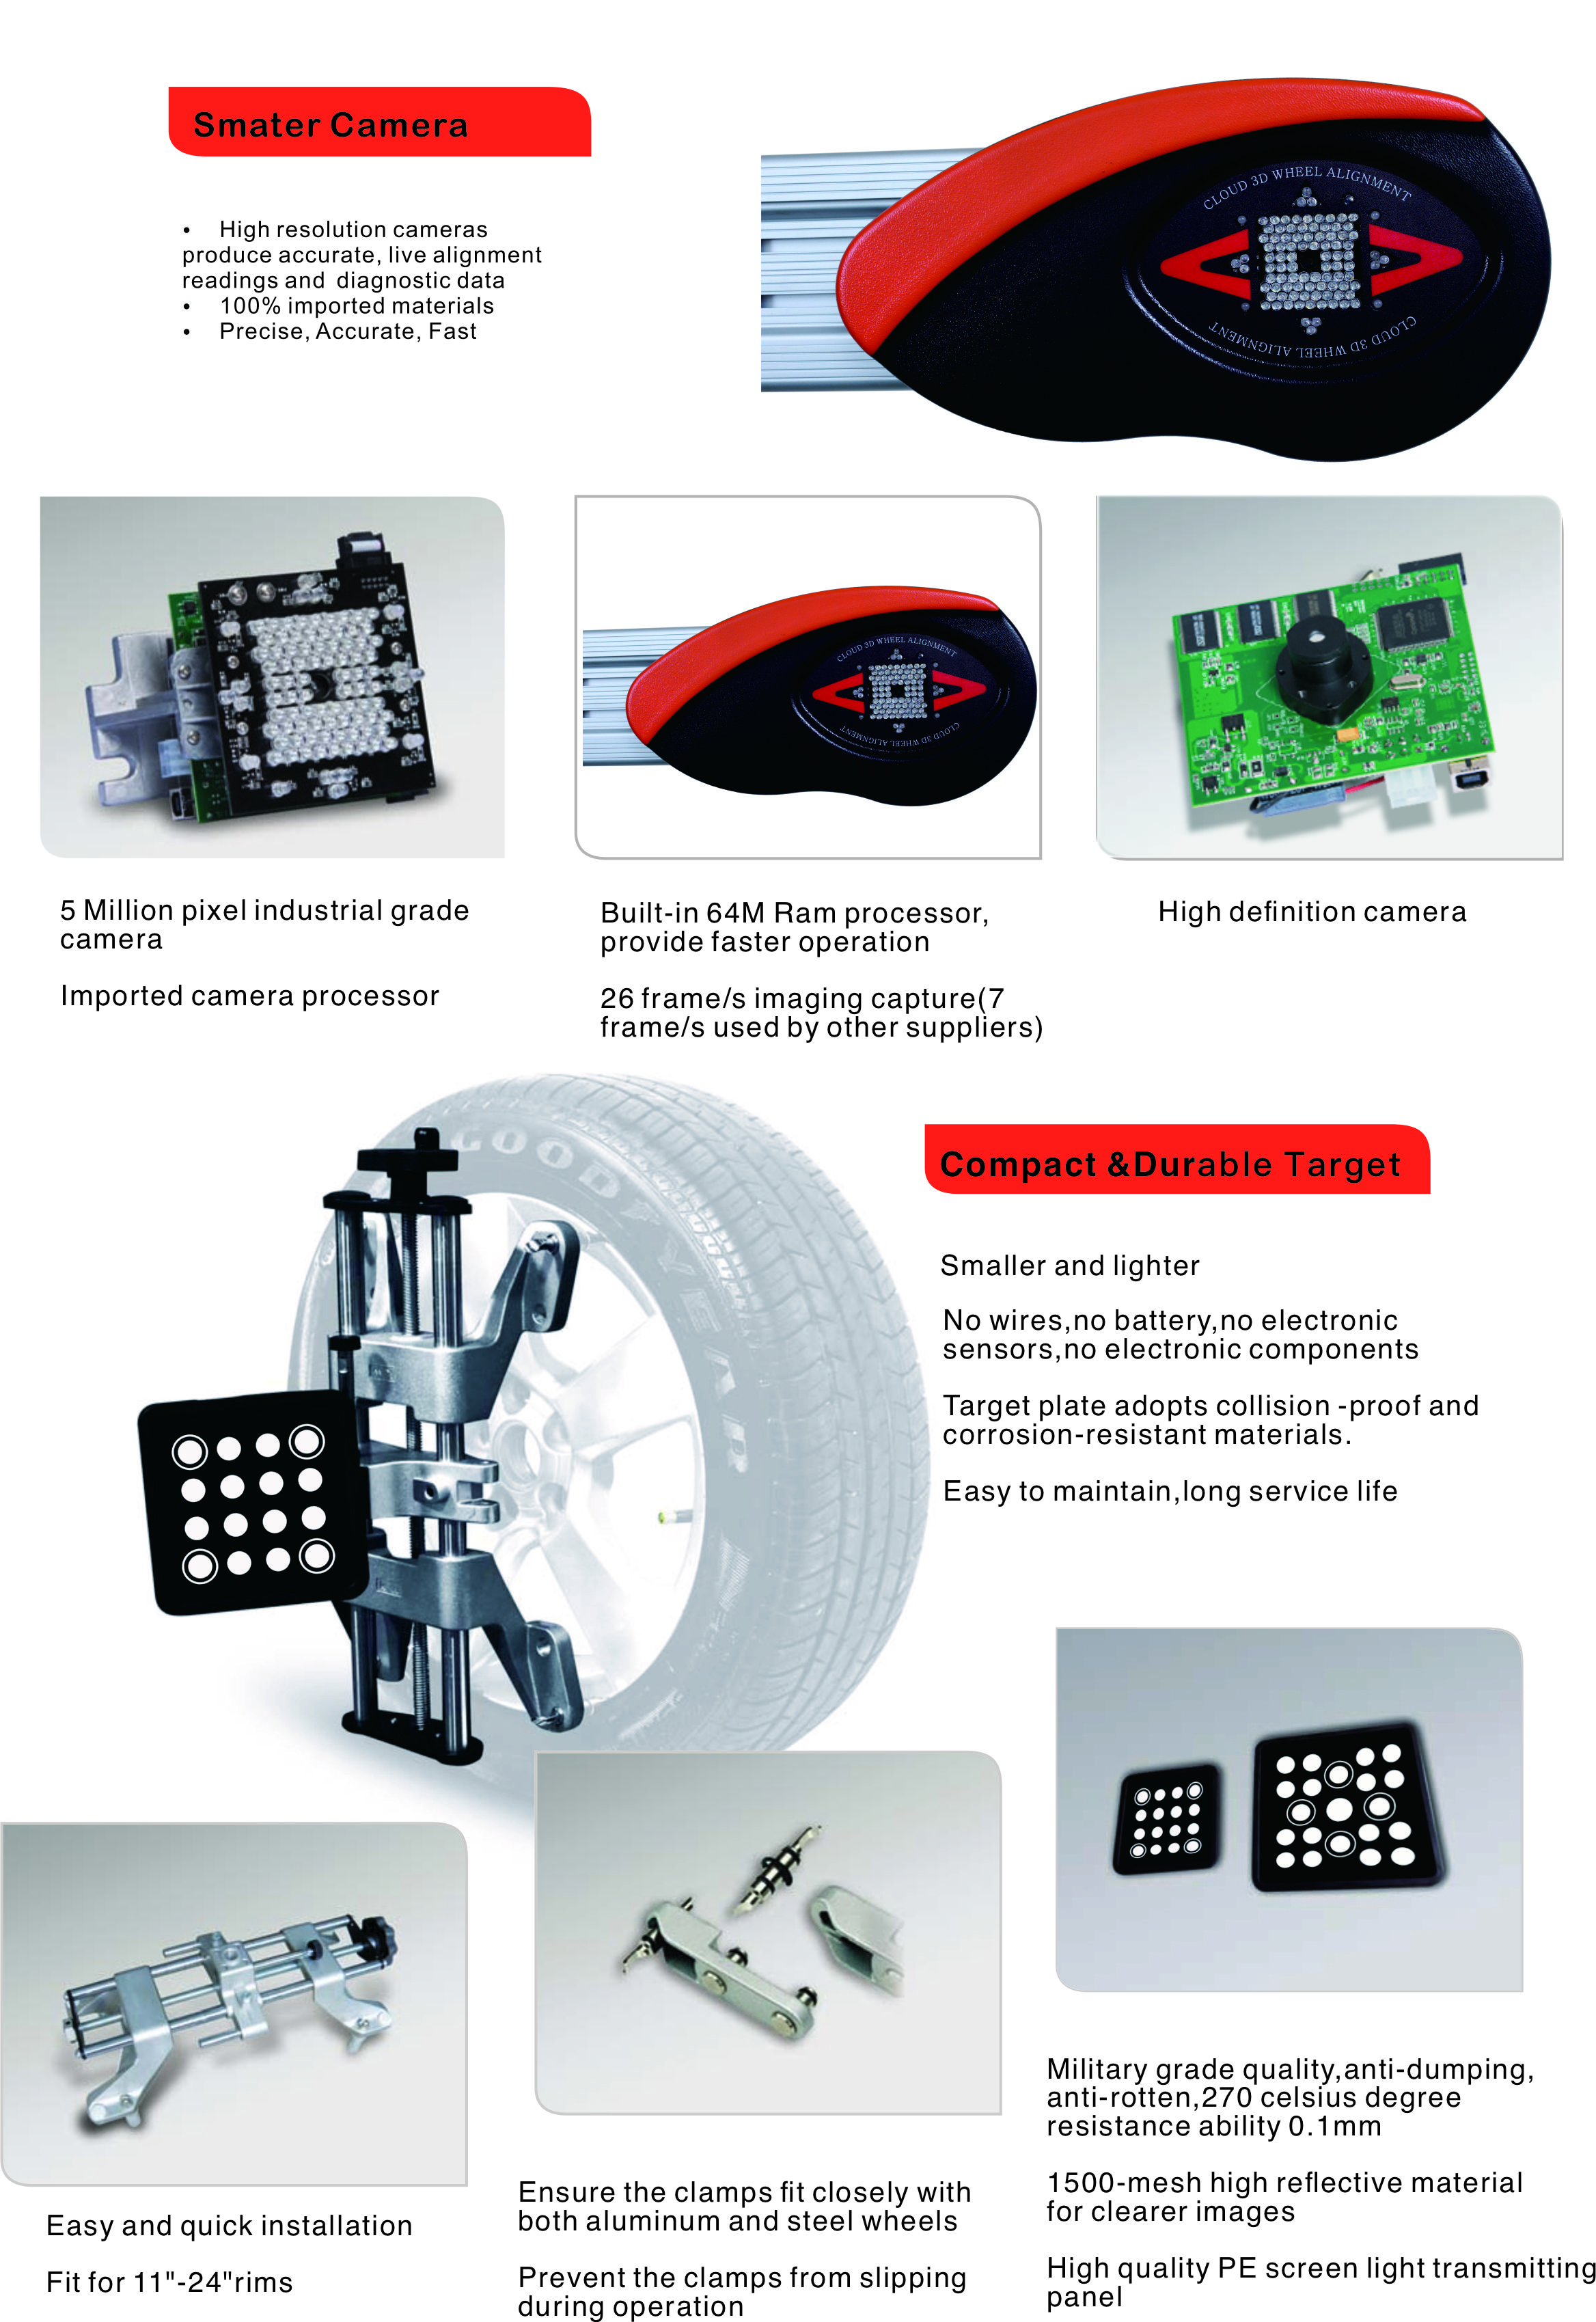
1. 5 Million Pixel High Precision Industrial Grade Camera, 26 frame/s imaging capture
2. Military Grade Quality, anti-dumping, anti-rotten, 270 celsius degree resistance ability, 0.1mm deformation
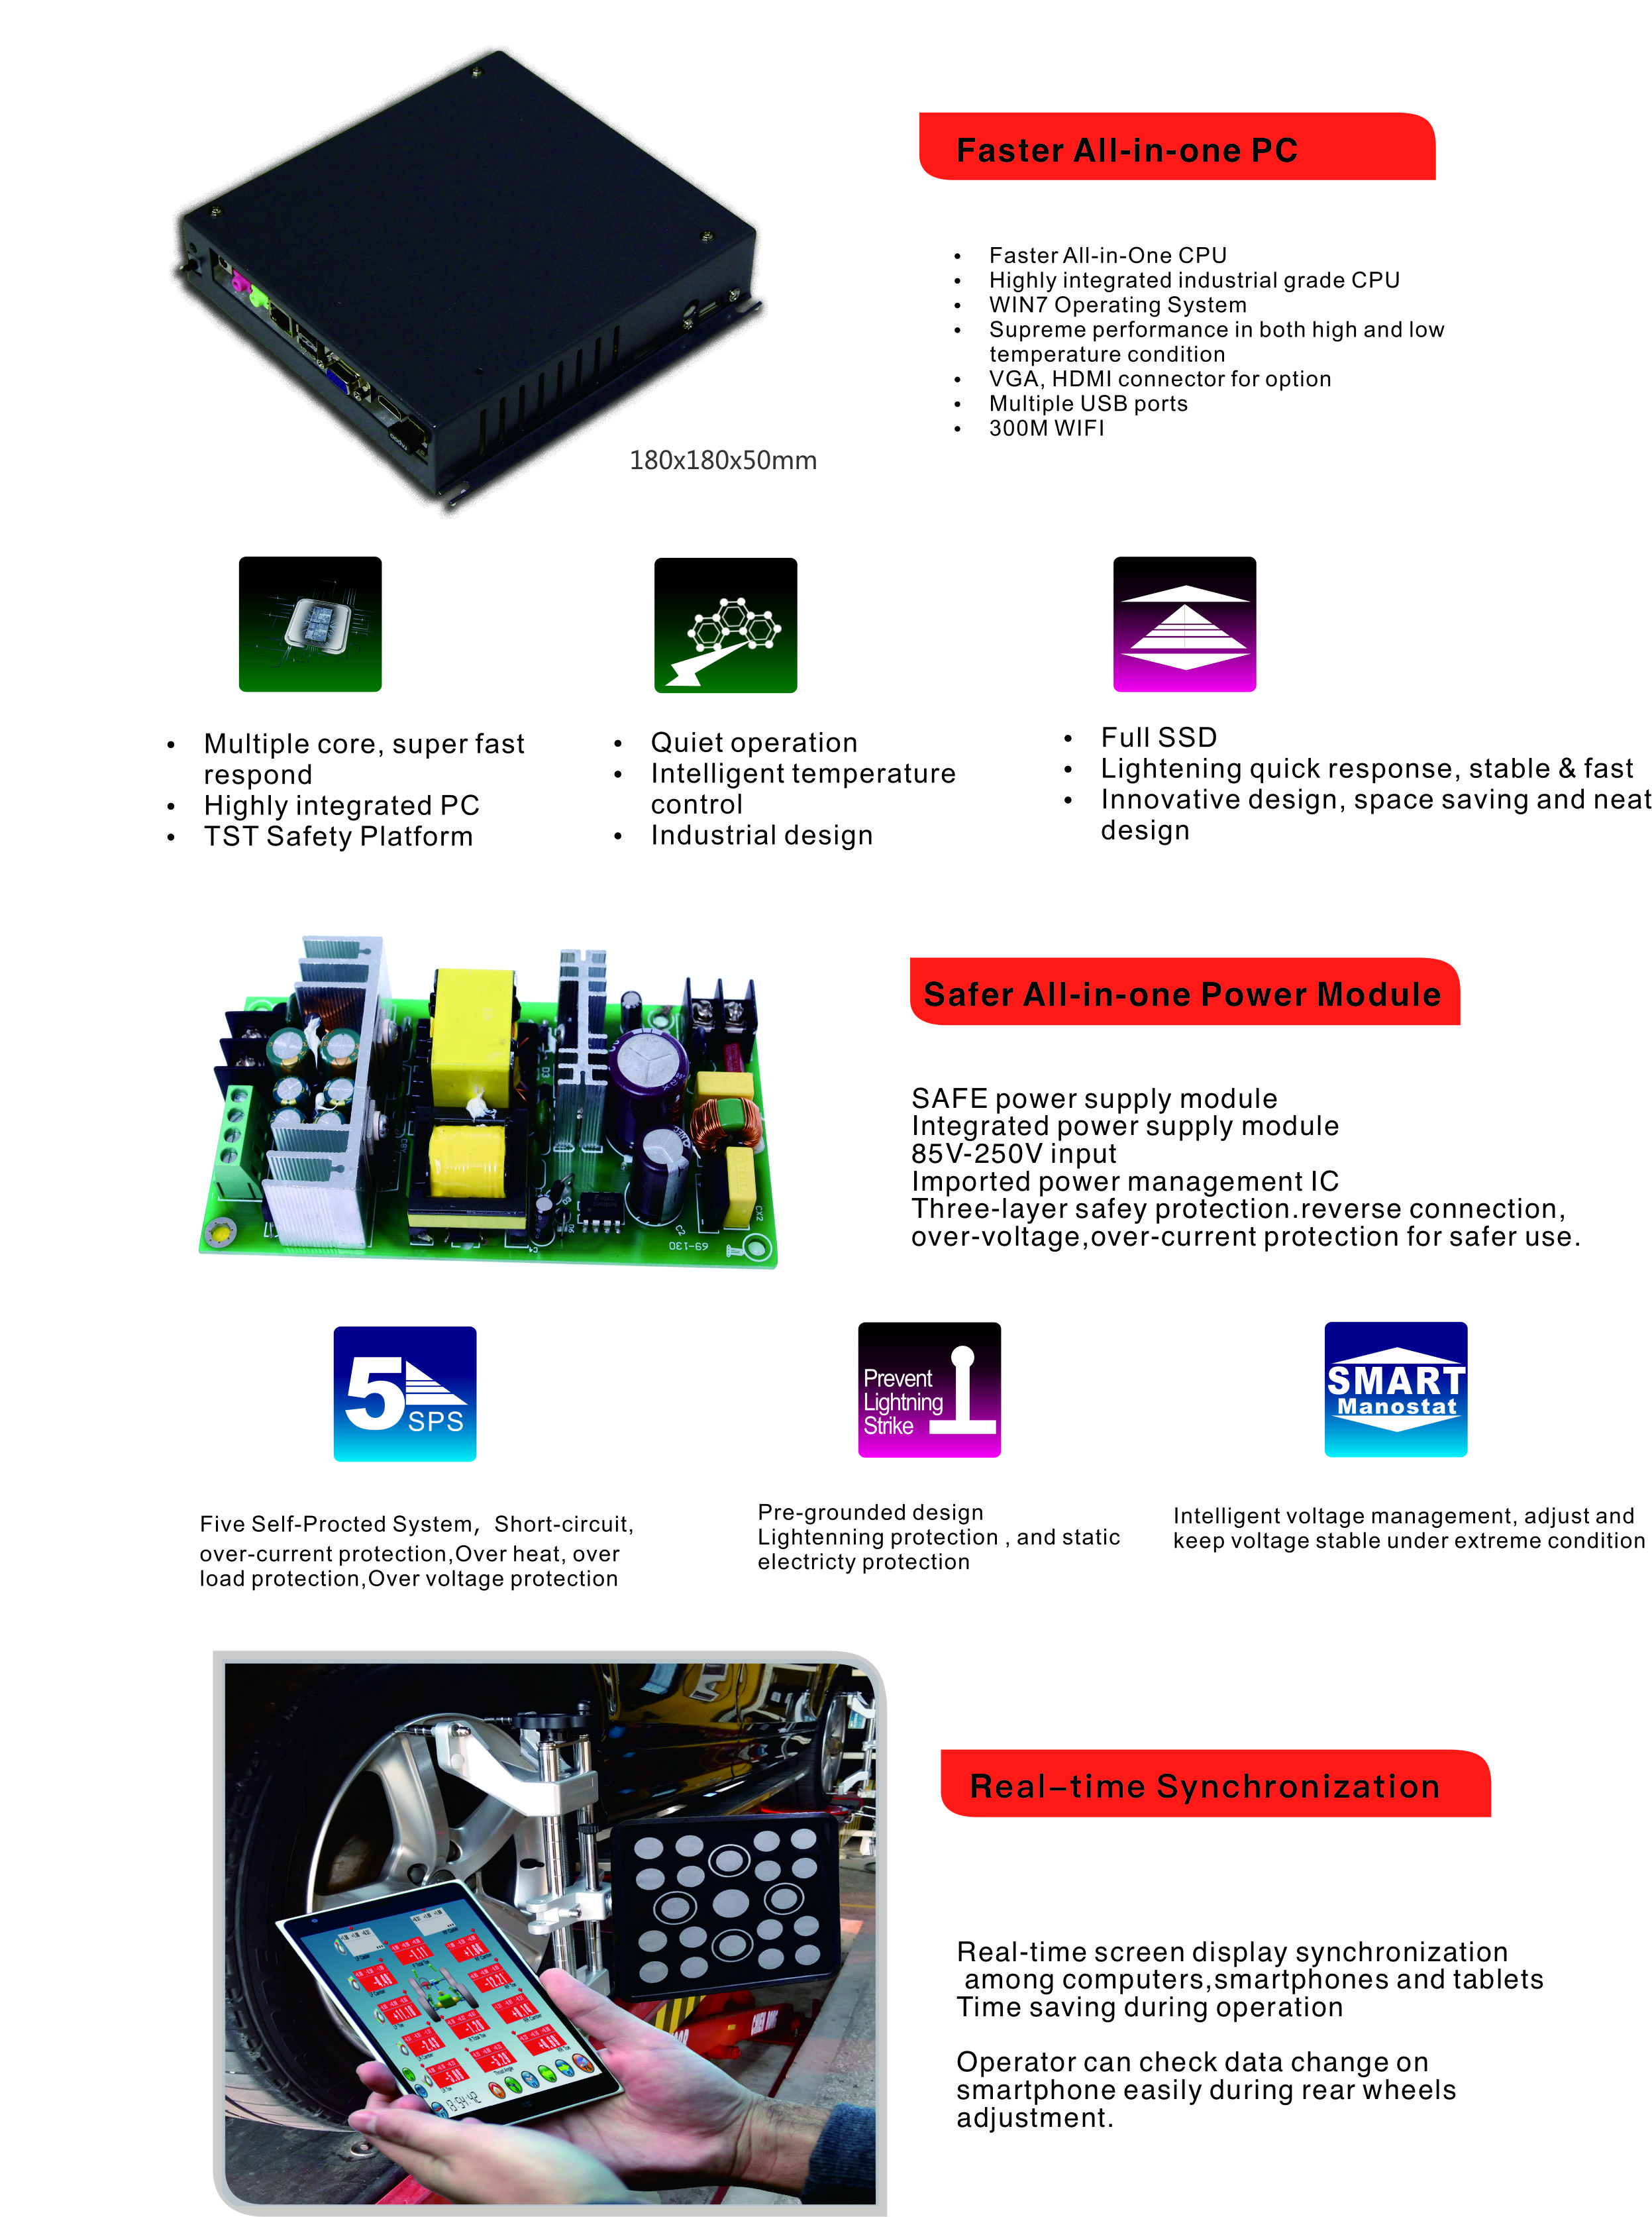
3. Integrated CPU, less malfunction rate
4. Short distance required for push-car operation, time saving.
5. Only one time push-car operation is required, fast and accurate reading
6. High accuracy, up to 0.01 degree, Precise and Fast
7. Client management system and printer
8. Not affected by the level deviation of the lift, eliminating the drawback of traditional 3D aligners restricted by site conditions
9. WIN 7 Operating System, Easy to operate, simple to learn
10. Key technology. More Powerful, More profit
11. 24 inches industrial grade display
12. 24H cloud service
Measuring items and parameters
| Items | Accruacy | Measuring Range | Total Measuring Range |
| Camber | ±0.01° | ±8° | ±8° |
| Caster | ±0.01° | ±19° | ±19° |
| SAI | ±0.01° | ±19° | ±19° |
| TOE | ±0.01° | ±2° | ±4° |
| Thrust Angle | ±0.01° | ±2° | ±40° |
| Steering angle | ±0.01° | ±2° | ±4° |
| Rear axle deflection | ±0.01° | ±2° | ±8° |
| Track width difference | ±0.01° | ±2° | ±4° |
| Front set-back | ±0.01° | ±2° | ±4° |
| Rear set-back | ±0.01° | ±2° | ±8° |
| Wheel tread | ±0.25cm | <268cm | <268cm |
| Wheel base | ±0.25cm | <546cm | <546cm |
| Wheel circumference | ±0.15cm | <156cm | <256cm |